

For a beautiful villa in Den Ham, designed by architect Weghorst, I created a complete interior design for a newly built home. With 3D visualizations and a video, the homeowners had a realistic view of their future interior early in the process. Combined with a lighting and electrical plan, this gave them the tools to make confident choices with interior builders and home retailers. The client shared: "We honestly couldn't have imagined a more beautiful or better result. Everything is spot-on down to the last detail."


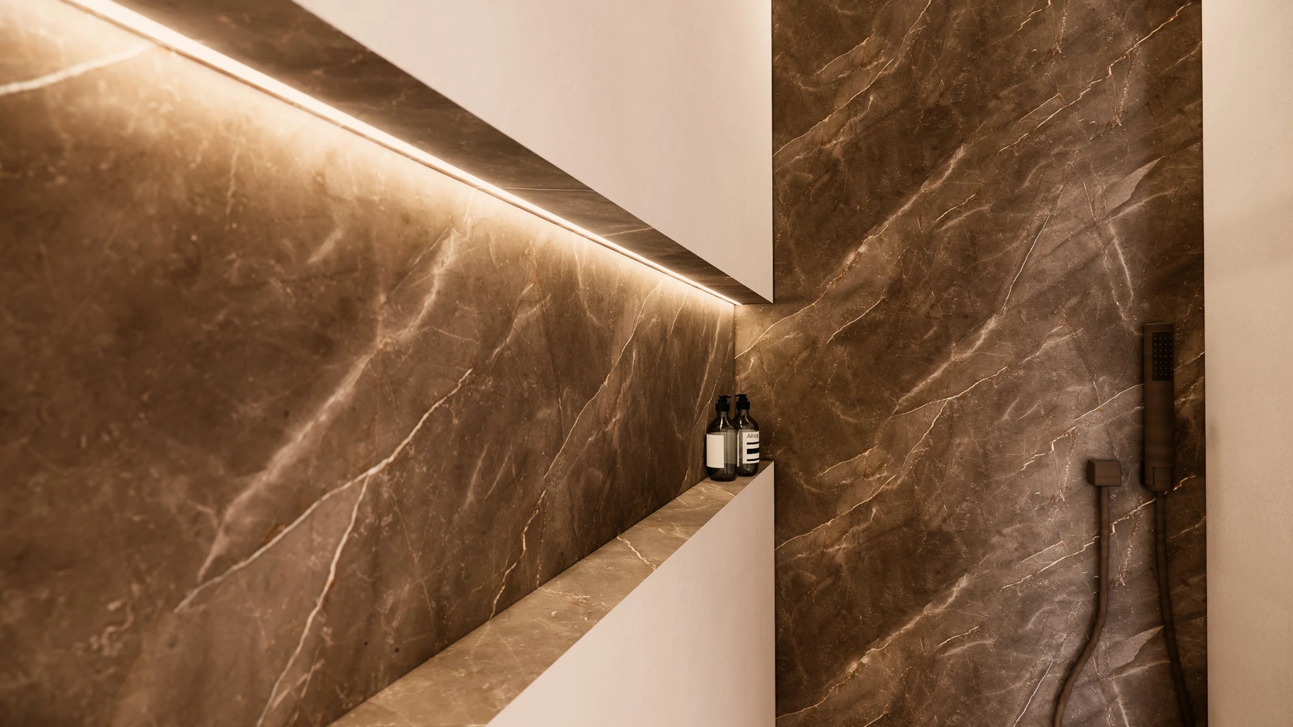


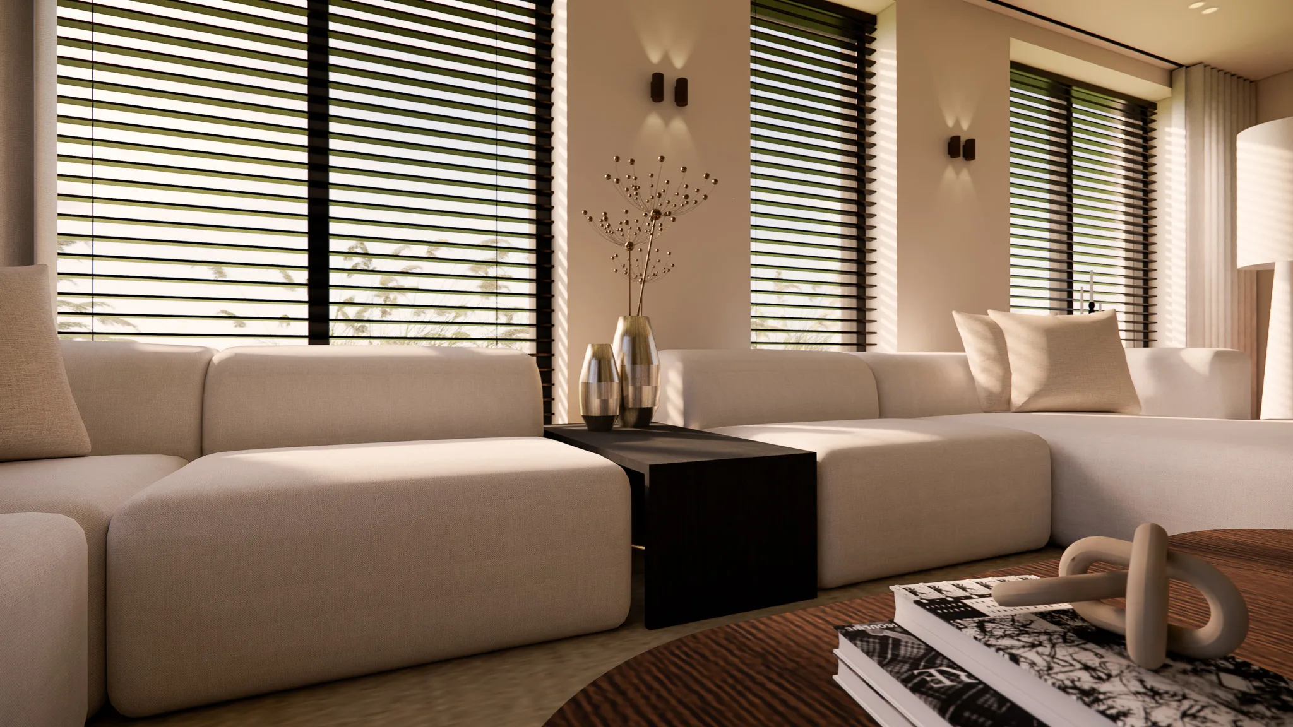
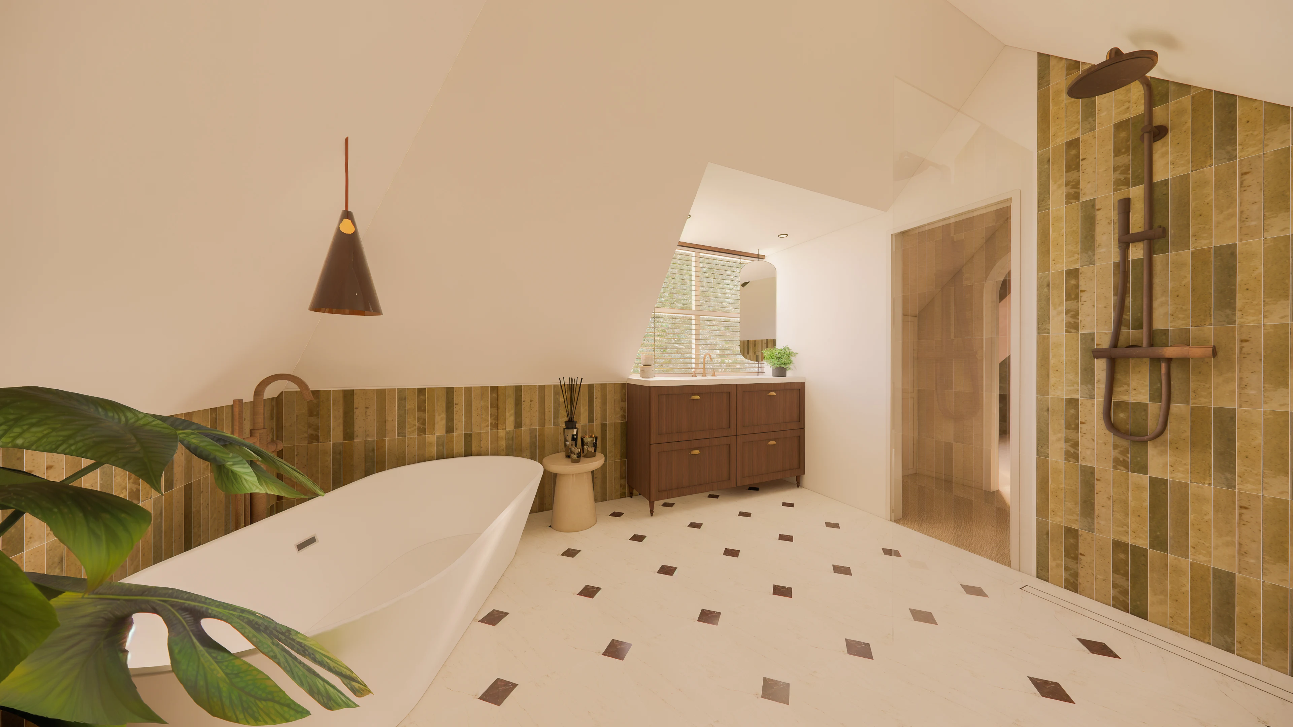
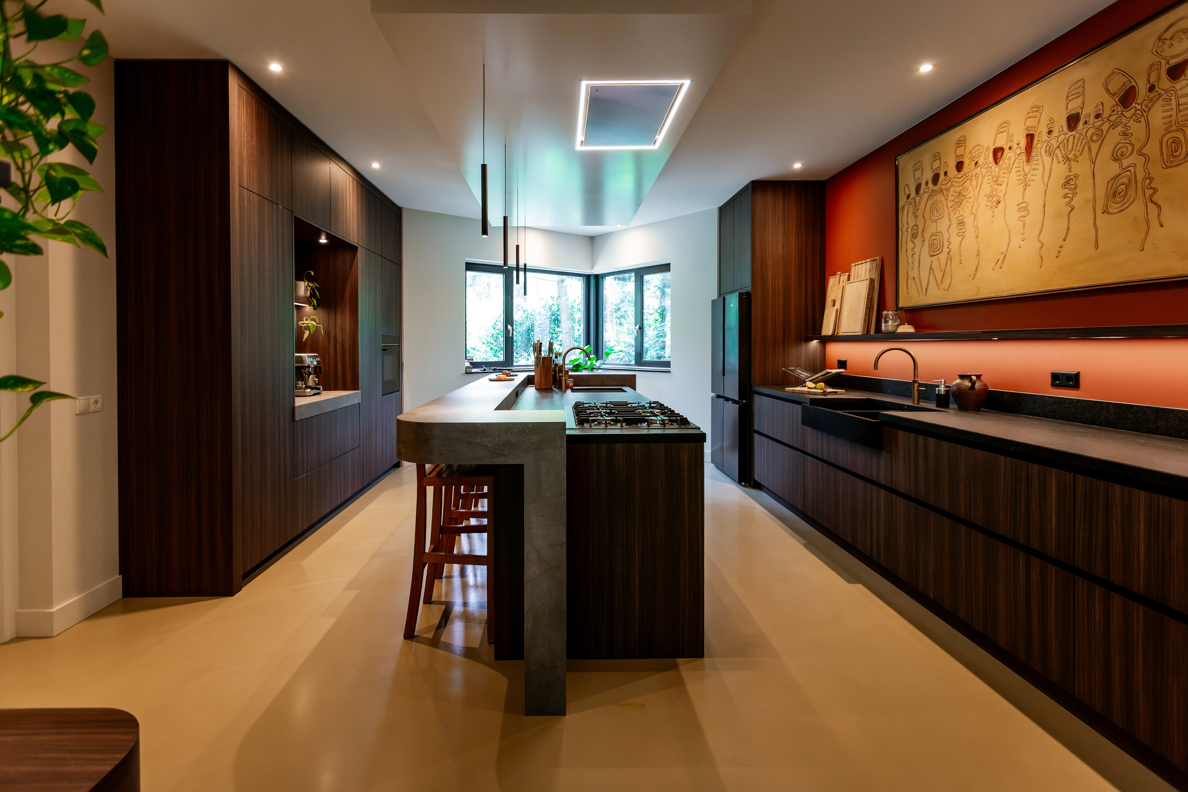
The foundation is warm and modern, with soft undertones. Natural wood tones, light and dark marble, and bronze details create a calm, luxurious feel. Custom craftsmanship runs as the common thread throughout the design, from the kitchen with rounded forms that continue into the shelving units and TV cabinet, to the bathroom, where a marble accent wall and step make the freestanding tub the true eyecatcher.
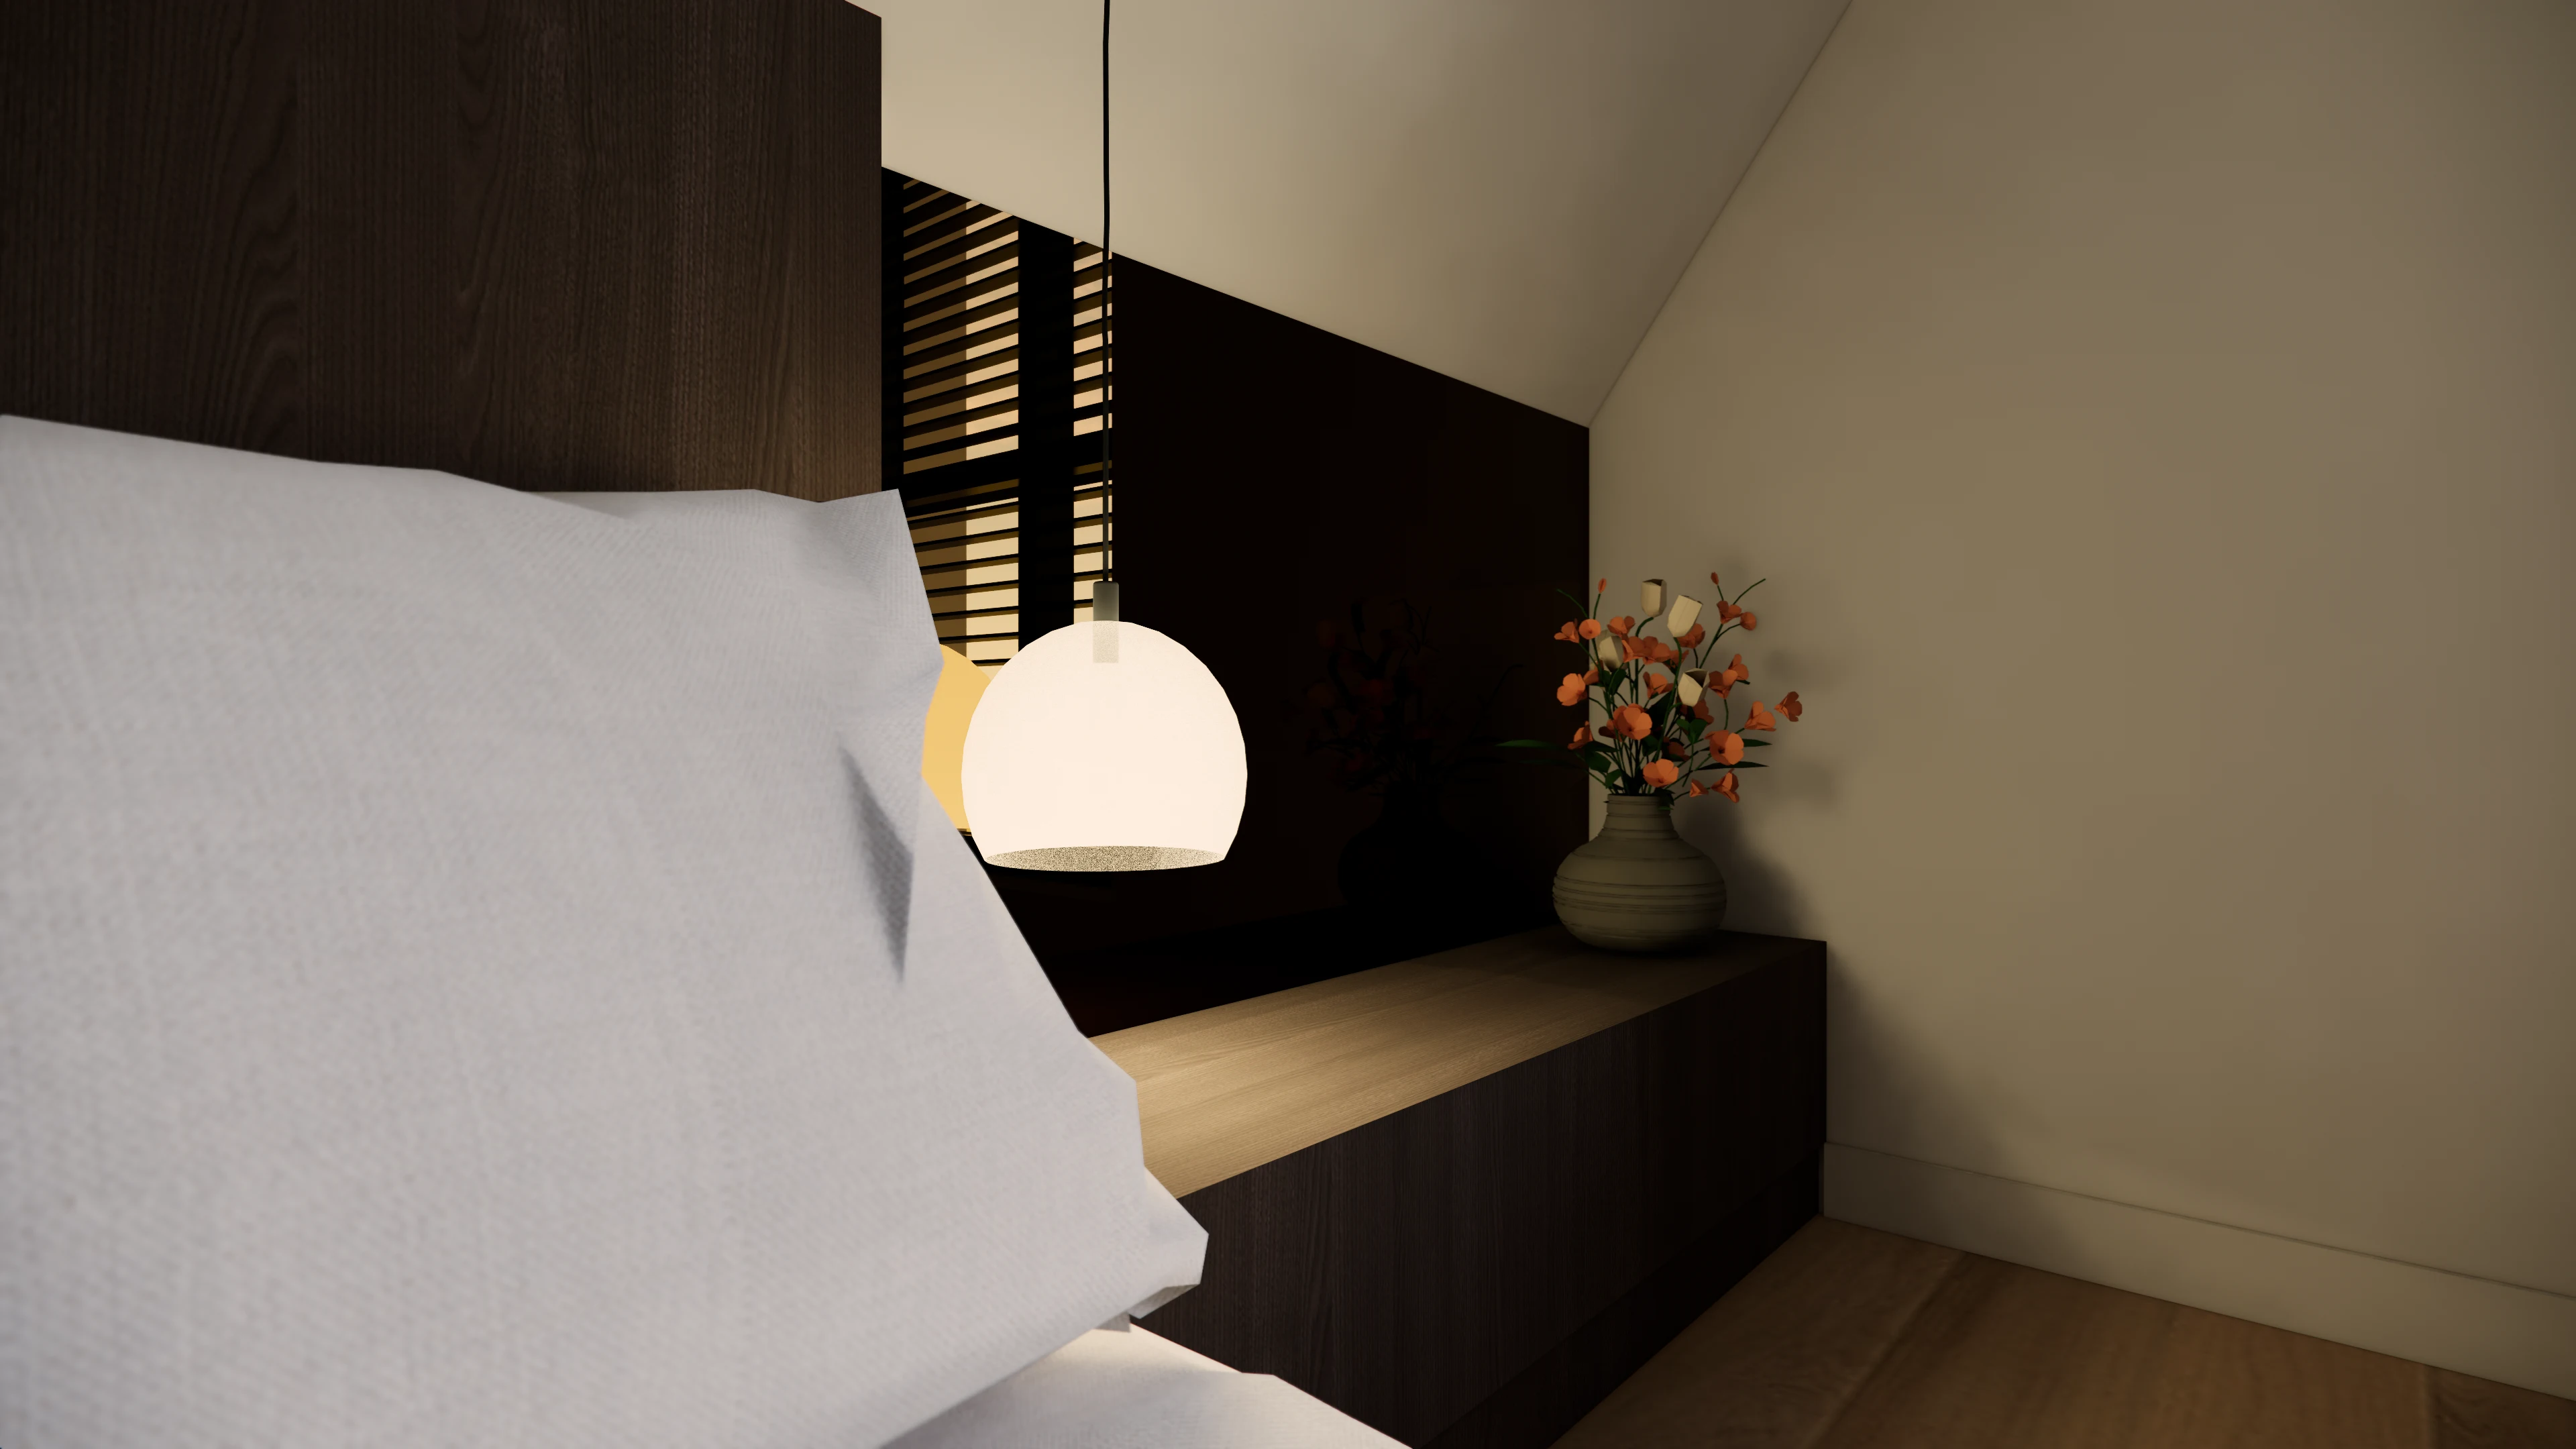
The strength of this project lies in the collaboration. The client had a clear sense of what they loved, which allowed me to translate that into a visual reality. The result is an interior that truly comes together in style, layout, and atmosphere. The layered lighting plan reinforces this, from subtle accents to statement lighting, both indoors and outdoors. A design that doesn't just work on paper, but feels right from the very start.
"We honestly couldn't have imagined a more beautiful or better result. Everything is spot-on down to the last detail."





Let's connect
